Wine Cellars and Tasting Rooms in the Tropics: Design Challenges and Solutions
For the serious wine collector, a thoughtfully-designed cellar is a necessity. Wine is, after all, a living thing. It breathes, evolves, and responds to its environment with remarkable sensitivity. Temperature fluctuations, humidity swings, vibration, and light can quietly devastate a collection built over decades. In temperate climates, the earth itself often does much of the work. Basements stay cool and stable naturally, providing a forgiving foundation for even a modest cellar.
In the tropics, none of that applies.
Designing a wine cellar or tasting room in a tropical setting presents a set of challenges that are uniquely demanding. For architects who specialize in this environment, this challenge is also deeply fascinating. At SARCO Architects, we have spent years designing luxury residences across Costa Rica and the broader tropical world. We understand that the tropics are not simply a backdrop for beautiful architecture. The tropics are a powerful living force that must be worked with, accounted for, and always respected. A world-class wine cellar in this environment is absolutely achievable. But it requires precision, expertise, and an approach that goes far beyond selecting the right racking system.
Why the Tropics Demand a Different Approach
The most immediate challenge is temperature. Wine storage requires a consistent environment, ideally between 55°F and 58°F (13°C to 14°C), with relative humidity held around 60 to 70 percent. In a coastal or rainforest climate, ambient temperatures regularly reach 85°F to 95°F (29°C to 35°C), and humidity can fluctuate wildly between the dry and rainy seasons. Without intervention, these conditions would destroy a serious collection within months.
But temperature is only part of the story. Three more major factors must be considered and planned for from the start.
- Moisture infiltration is an equally formidable adversary. Tropical environments are aggressively humid, and that moisture is relentless. It finds its way into walls, floors, ceilings, and around seals and vapor barriers that were not designed specifically for these conditions. A cellar that performs beautifully in a European or North American climate may fail completely in the tropics if the same construction methods are applied without adaptation.
- Energy consumption adds another layer of complexity. Maintaining a precisely cooled space in a hot climate requires a refrigeration system that works continuously, and works hard. If the building envelope is not designed correctly, that system will be fighting a losing battle, cycling constantly to maintain temperatures it can never quite sustain. The result is equipment failure, high operating costs, and a collection at risk.
- Integration with the home itself. Finally, a wine cellar must feel like a natural, intentional part of the residence and not a sealed bunker bolted onto an otherwise open, light-filled tropical home. For our clients, the tasting room is often a gathering space, a place of quiet reflection or convivial conversation. It should be as beautiful as it is functional, expressing the same design language as the home that surrounds it.
The SARCO Approach: Solving From the Inside Out
When we design a wine cellar and tasting room for a client in the tropics, we begin not with aesthetics, but with science.
Climate Engineering Comes First
The integrity of the cellar depends entirely on its ability to maintain stable conditions, year-round, decade after decade. That means the mechanical and building systems must be designed in concert with the home design.
We work closely with refrigeration engineers who specialize in precision wine storage. The cooling system must be properly sized for the specific volume of the cellar, the quality of the insulation, and the local climate. Undersizing a system in the tropics is a common and costly mistake. In our experience, redundancy is not excess, it is prudence. A secondary or backup cooling unit protects a collection against a single point of mechanical failure that could otherwise be catastrophic.
The vapor barrier is perhaps the single most critical building component in a tropical wine cellar. Every surface — floor, walls, and ceiling — must be enveloped in a continuous, properly sealed barrier that prevents warm, humid outside air from migrating into the cooled space. Any break in that barrier becomes a point of failure. We detail these systems with exceptional care, because we know that the consequences of moisture infiltration compound silently over time. Cutting corners here is precisely the kind of decision that leads to costly remediation years later. In fact, not designing and building to control humidity is one of the more common pitfalls in luxury tropical house design.
Insulation in a tropical cellar must perform at a level well above what is standard in residential construction. We typically specify high-performance closed-cell spray foam as our primary insulation layer, valued not only for its thermal properties but for its exceptional ability to block moisture vapor. It conforms to complex geometries, creates a continuous thermal envelope, and does not support mold growth — which is a significant consideration in tropical environments.
Structural and Site Considerations
Where the cellar is positioned within the home has a profound effect on how hard the mechanical systems must work. Underground or semi-subterranean placement offers natural thermal buffering and remains one of the most effective strategies available, even in tropical climates. Where topography permits — and for the hillside sites that many of our Costa Rica projects occupy, it often does — placing the cellar below grade dramatically reduces cooling loads and stabilizes temperature swings. Site topography is one of the most consequential factors in luxury home design overall. More about this in our guide to buying property and selecting a site in Costa Rica.
When a fully or partially subterranean cellar is not feasible, strategic placement within the home can achieve similar benefits. Positioning the cellar at the core of the structure, away from exterior walls exposed to direct sun, significantly reduces thermal gain. Roof overhangs, shade structures, and thoughtful orientation can further protect the space from solar loading.
Materials Selected for the Environment
Material selection in a tropical wine cellar is guided by one overriding principle: nothing that absorbs moisture, swells, warps, or degrades in a humid environment belongs inside a cellar. This rules out many traditional cellar materials that perform beautifully in drier climates.
For racking systems, we favor materials with high dimensional stability in humid conditions. Metal, stone, and certain hardwoods treated for tropical use are all candidates, selected based on the aesthetic direction of the space. The floor must be non-porous, easy to maintain, and thermally stable. Natural stone, large-format porcelain, or sealed concrete are all excellent choices.
Lighting requires careful consideration as well. Ultraviolet light is damaging to wine, and heat-generating light sources can create localized warm spots. We specify LED systems exclusively, designed to provide the warm, atmospheric quality that makes a tasting room inviting while protecting the collection itself. For a deeper look at how layered lighting transforms luxury interiors, our piece on the value of professional architectural lighting design is worth exploring.
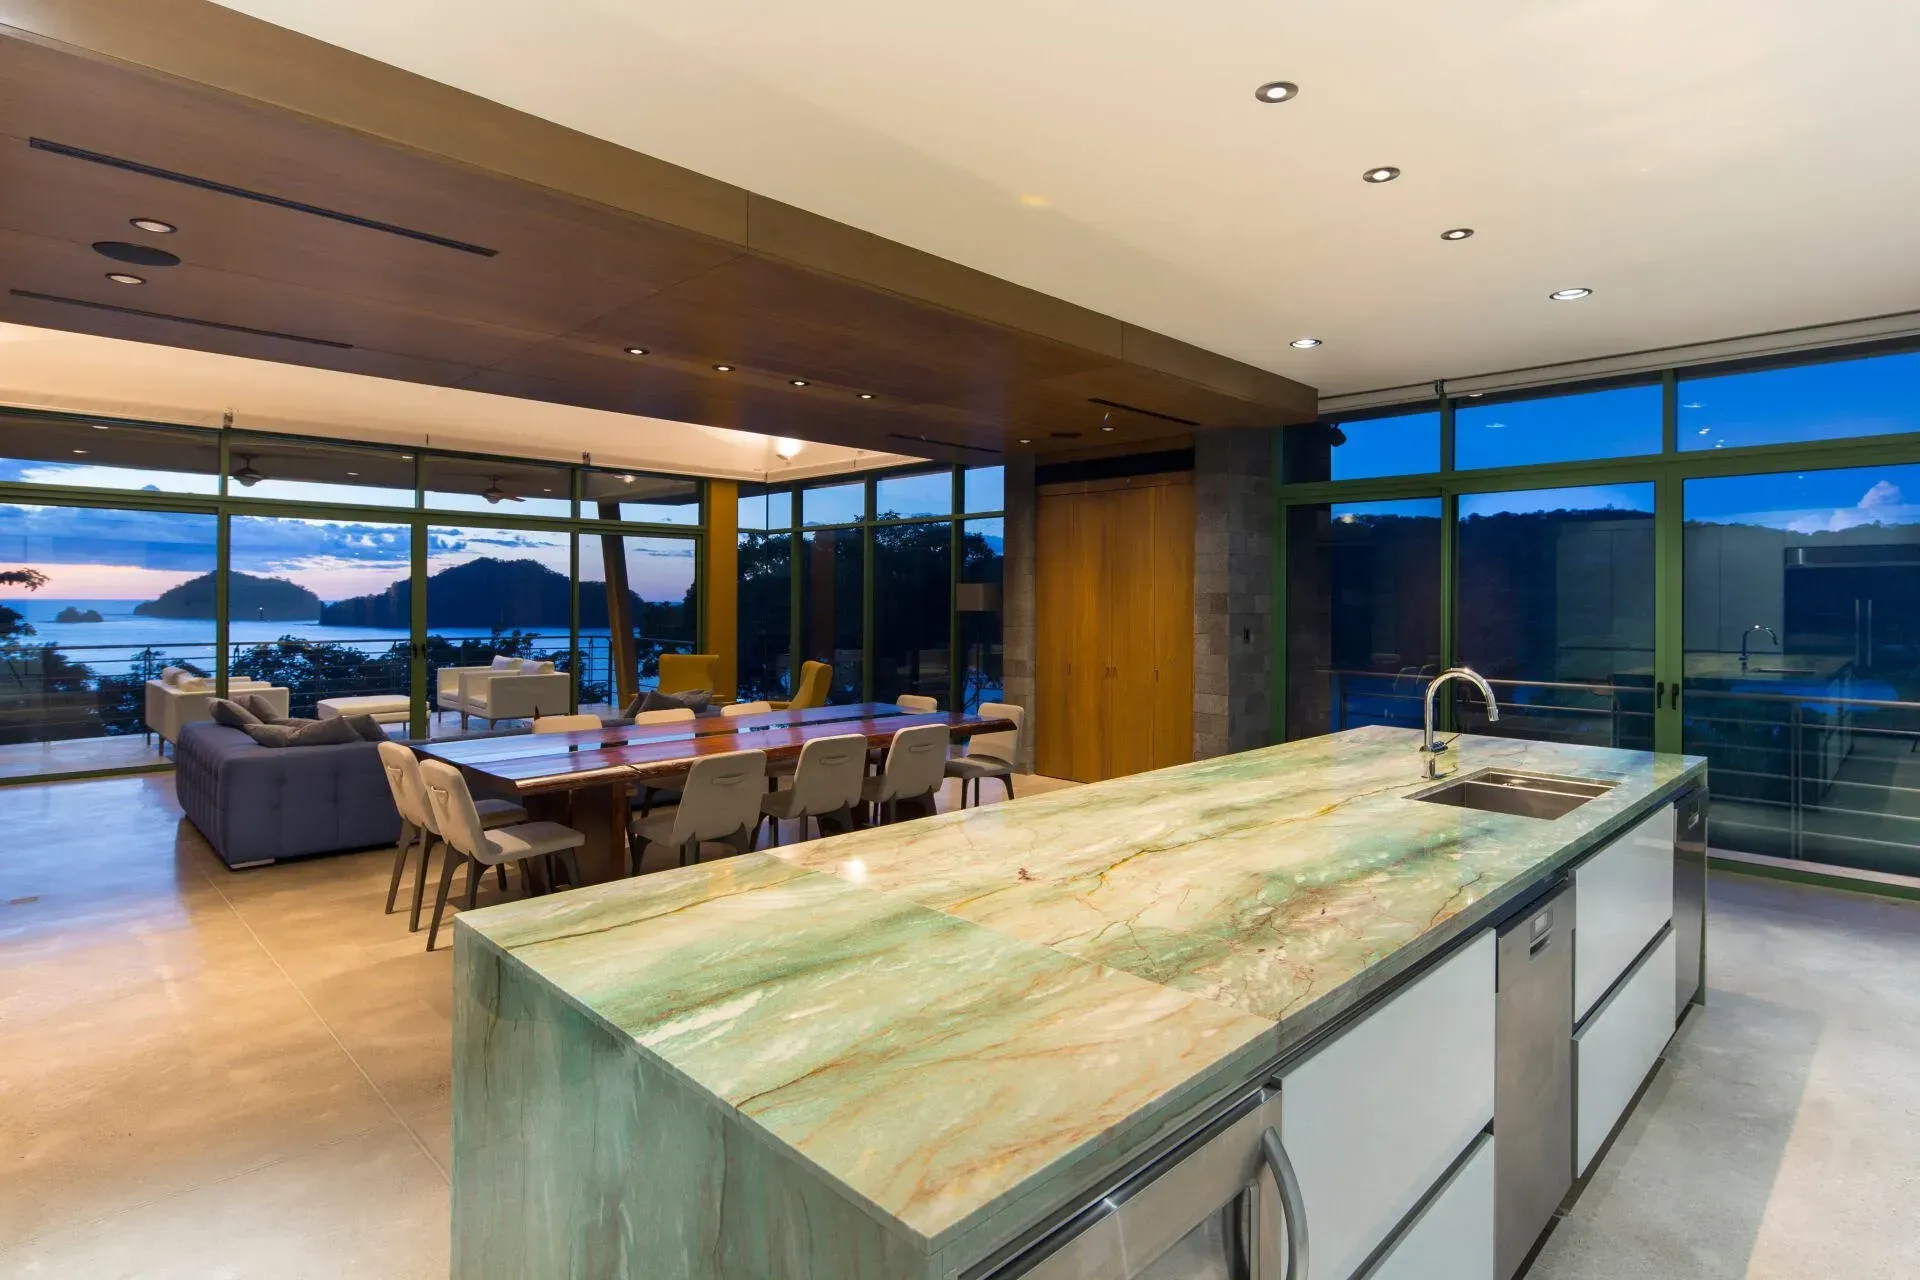
The Tasting Room: Where Design Meets Experience
The cellar houses the collection. The tasting room is where the collection comes alive.
For our clients, a tasting room is a deeply personal space. It may be a place of quiet solitude, a room for an evening glass and reflection at the end of a day. Or it may be a space for gathering, for sharing bottles with friends and family against the backdrop of a tropical landscape. Either way, it deserves the same level of thoughtful design as any other room in the home.
"A tasting room should feel like an extension of the person who built it. It should reflect their palate, their personality, and their idea of what a beautiful evening looks like. Our role is to translate that vision into a space that is as functional as it is deeply personal."
Roderick Anderson, Founder & Principal Architect, SARCO Architects Costa Rica
Glass and Views: A Deliberate Tension
One of the most compelling design opportunities in a tropical wine cellar is the relationship between enclosure and view. A well-designed cellar, by definition, must be sealed and climate-controlled. And yet many of our clients want to feel connected to the landscape — to see their garden, the Pacific horizon, or the forest canopy while they uncork a bottle.
This tension is entirely resolvable, and the solution is one of the most striking design features we create: a glass wall between the cellar and the tasting room, or between the tasting room and the exterior. With carefully-detailed glazing and doors, the cellar remains thermally sealed while the tasting room opens to a covered outdoor terrace or garden space. The visual connection to the tropical environment is preserved. The wine collection is protected.
This kind of architectural layering — controlled interior, transitional tasting space, open-air terrace — reflects the broader philosophy at the heart of tropical modern design. The goal is never to shut out the landscape, but to frame it, to create a dialogue between the built environment and the natural one.
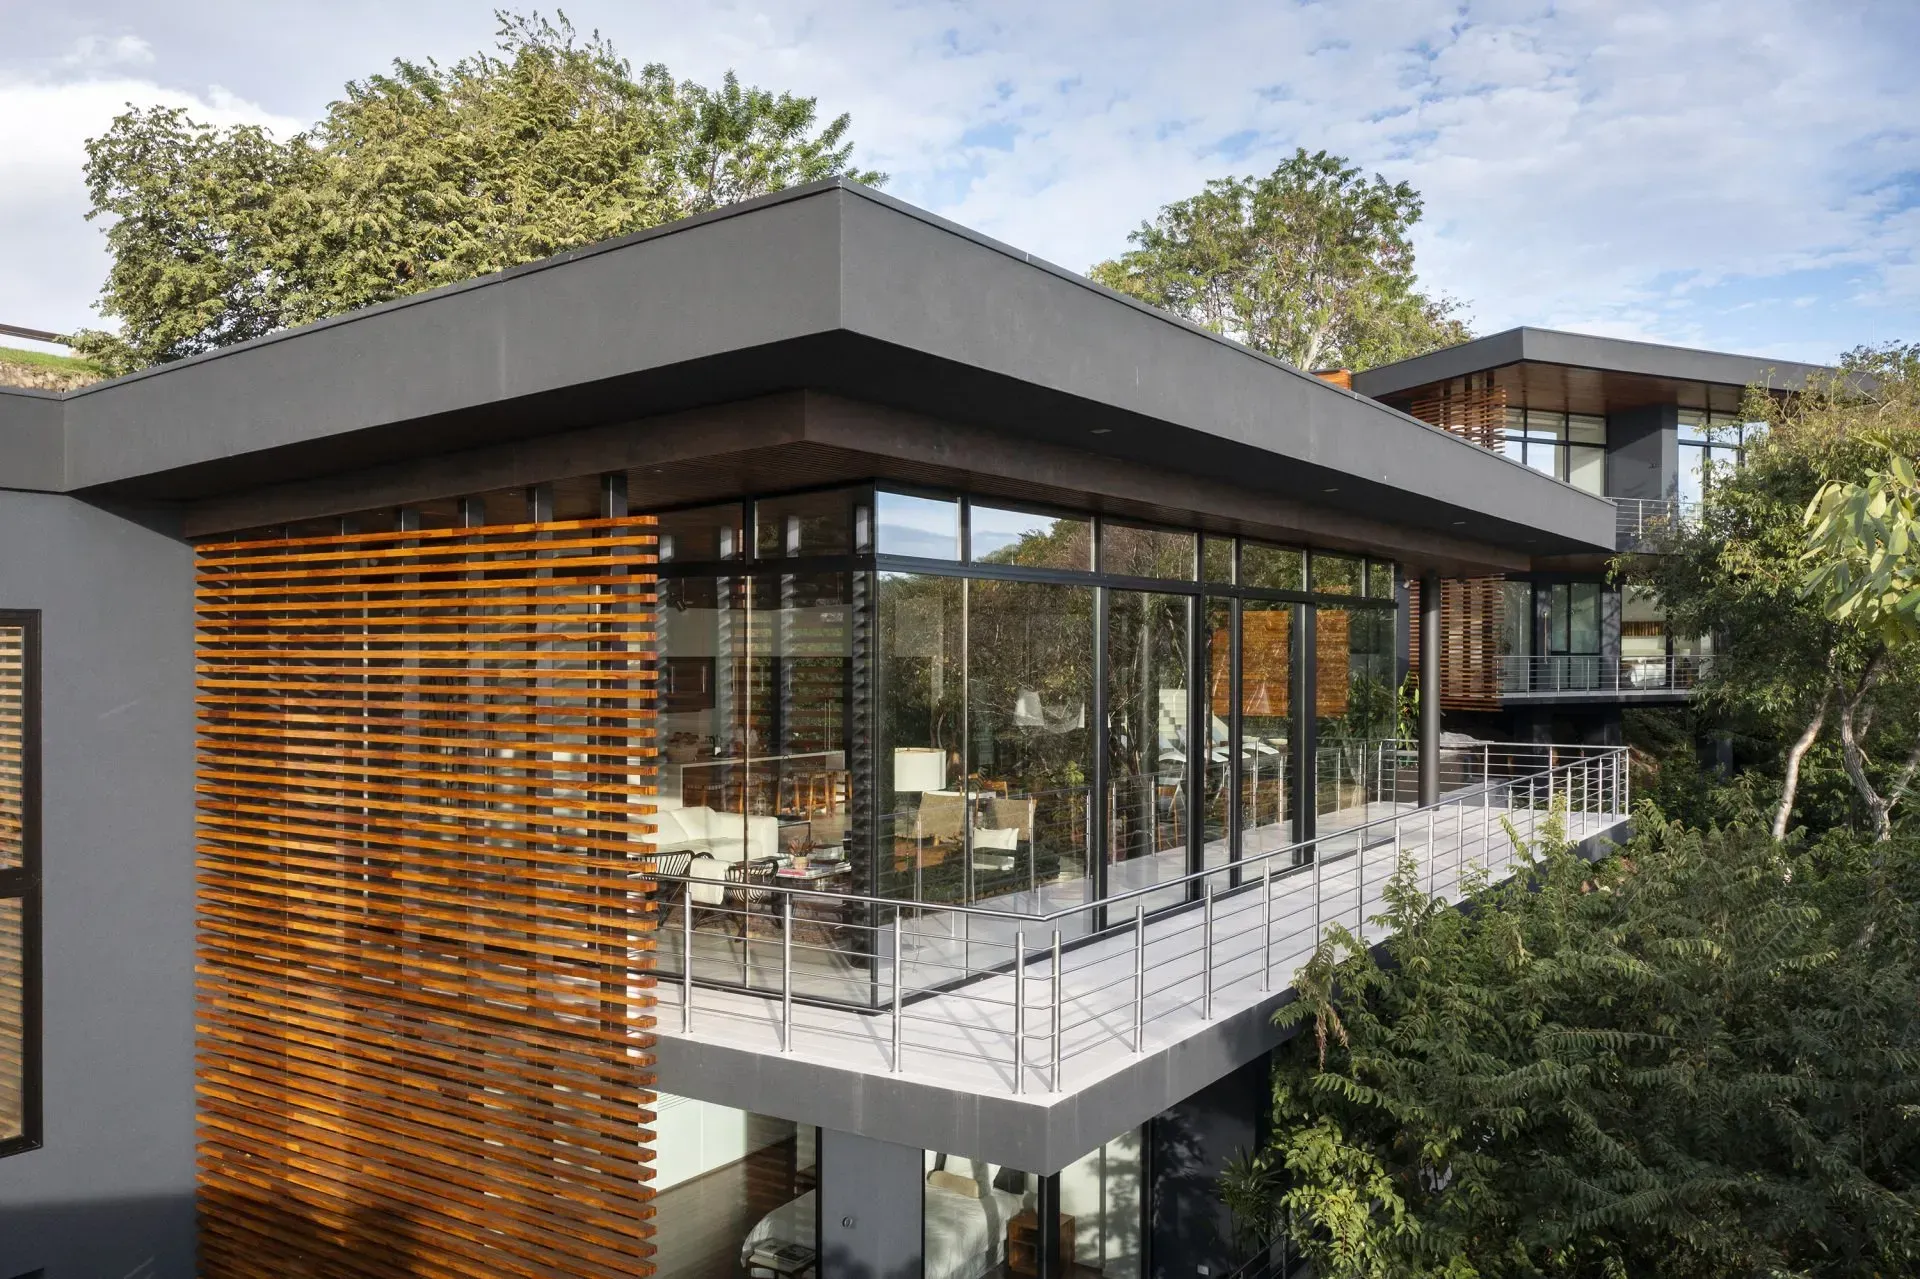
The Character of the Space
The finest tasting rooms go beyond exceptional function and help the homeowner tell a story and create memorable moments. The choice of materials, the quality of light, the proportions of the space, and the details of the joinery should all contribute to an atmosphere that elevates the experience of the wine.
We tend to favor warm, natural materials in tasting rooms that create a sense of depth and permanence. Stone walls, rich timber ceilings, handcrafted cabinetry — materials with texture and history — provide a counterpoint to the cool, clean precision of the cellar itself. Lighting is layered with ambient, task, and accent sources that work together to shift from bright and functional during setup to warm and intimate during an evening gathering.
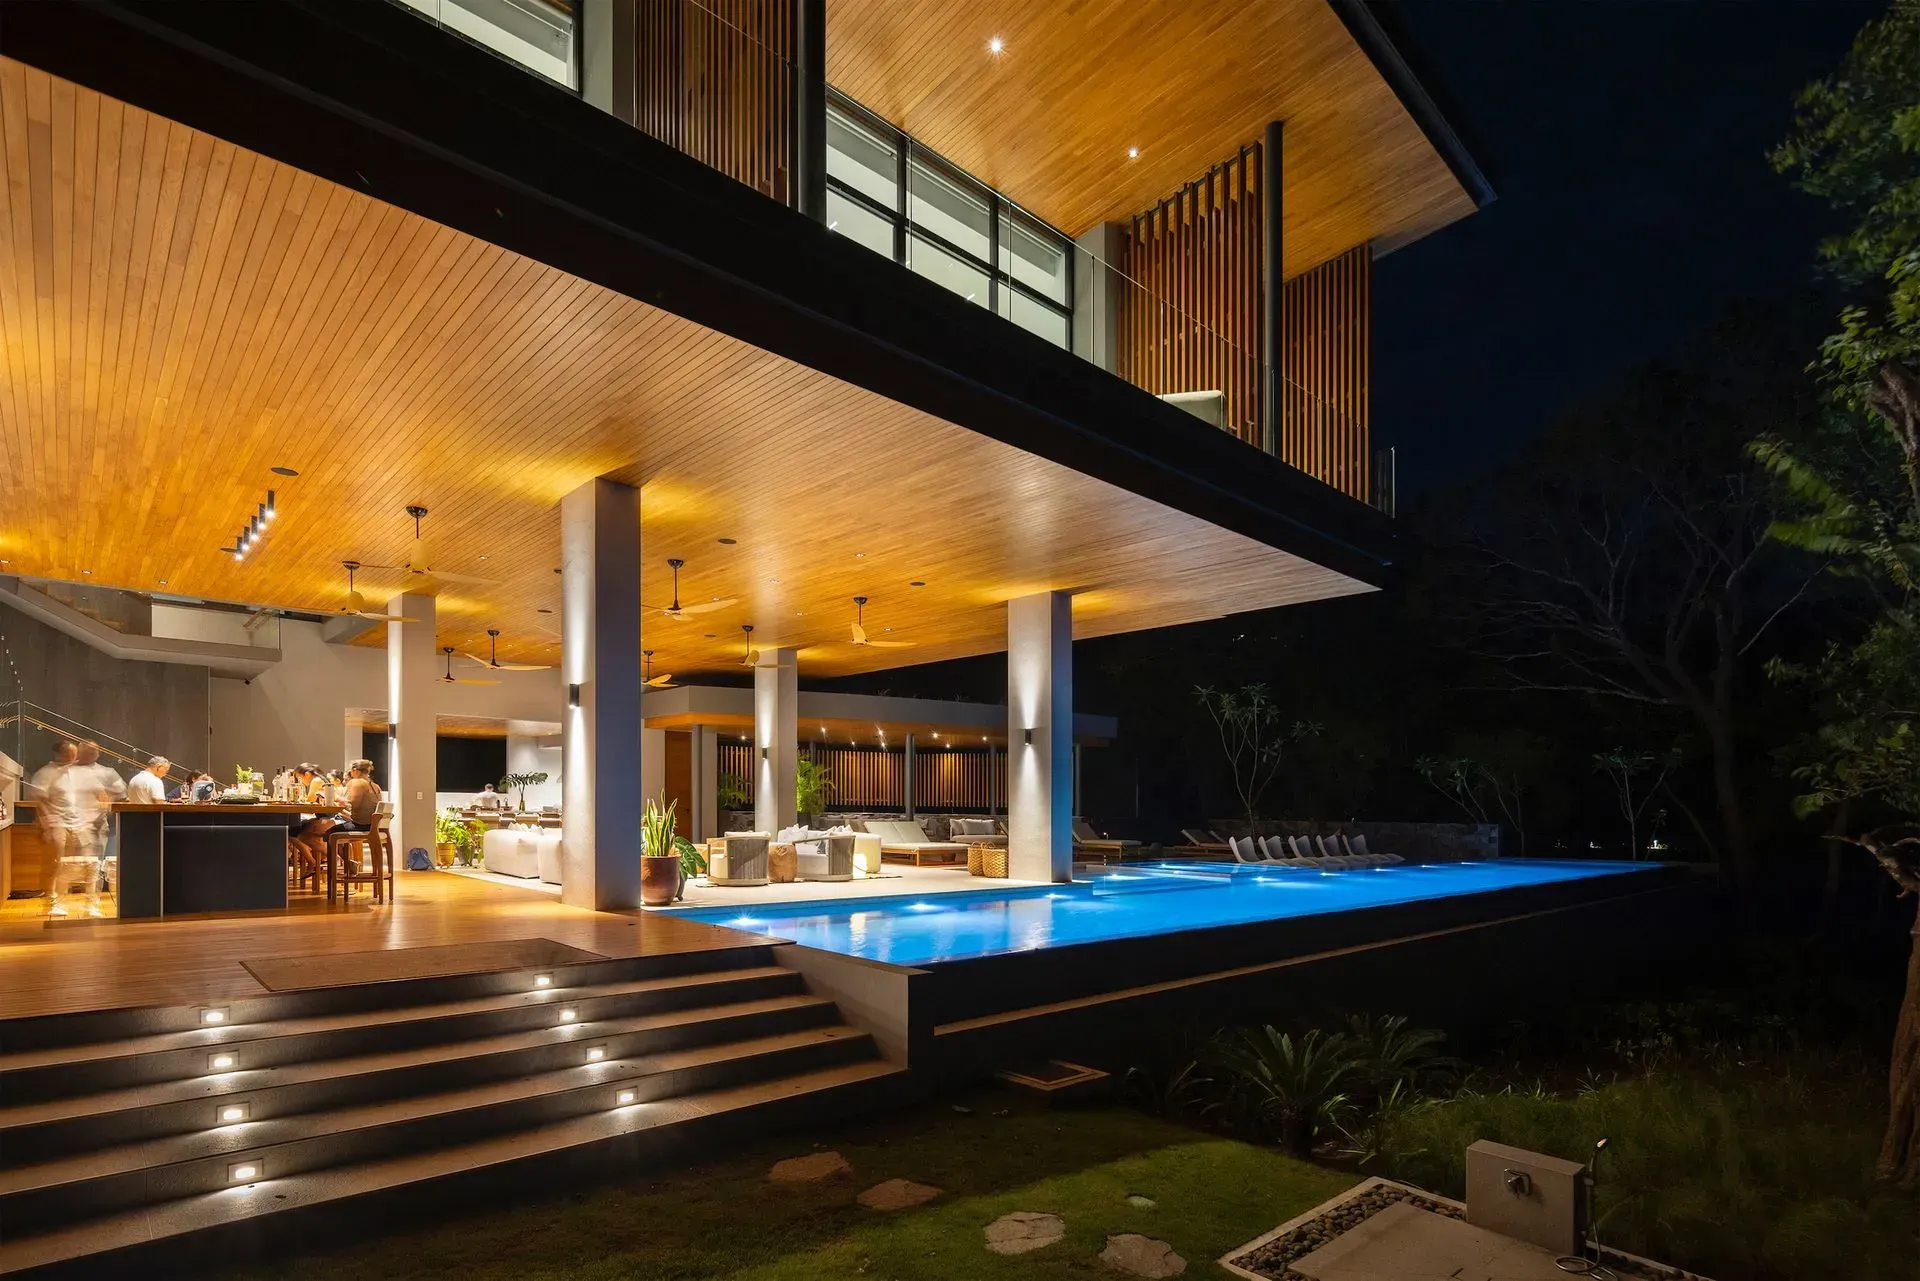
A Space Built for Generations
A wine collection, like a home, is built over time. Bottles are purchased, gifted, cellared, and shared across years and decades. The space that houses that collection should be designed with the same long view: built to perform flawlessly not just for five years, but for the life of the home.
In the tropics, that commitment to longevity demands a higher standard of design and construction than in more forgiving climates. It demands expertise in building science, mechanical engineering, and the specific behaviors of this environment. And it demands an architectural partner who understands that the technical and the beautiful are inseparable values.
At SARCO Architects, we believe that a home built for the tropics should embrace everything this remarkable environment offers: the light, the landscape, the warmth, the rain, the extraordinary natural beauty. A wine cellar and tasting room, designed with the same rigor and care as every other aspect of the home, allows our clients to bring one of life's great pleasures into that world — and to enjoy it exactly as it was meant to be enjoyed.
Ready to explore what a world-class wine cellar could look like in your tropical home? Schedule a call with SARCO Architects.
SARCO Architects is a Costa Rica-based architecture firm specializing in bespoke, luxury residential design. With deep expertise in tropical modern architecture, SARCO designs homes that are as responsive to their environment as they are expressive of the individuals who inhabit them. To discuss your project, visit sarcoarchitects.com.
SARCO Architects Costa Rica